
Pool Permits and Timelines on Aquidneck Island: What Happens Before We Dig

Permits, setbacks, CRMC and the calendar. What has to happen before the first bucket of earth moves on an Aquidneck Island pool, and how long it takes.
Nobody calls me because they are excited about permits. They call because they want to swim next summer, and the honest answer to when that can happen is tied up in a process most people have never been through. This is a plain walk through that process as it works in Newport County and the coastal towns around it. It is not legal advice, and every town and every lot is its own case, but after enough of these you learn where the time goes.

Where can the pool go
Before anyone draws anything we need to know what the lot will allow. Every town has setbacks from the property lines for a pool and its equipment, and they are not always the same as the setbacks for the house. Lot coverage limits in the denser parts of Newport can decide how much terrace you are allowed. If there is a septic system, the pool and especially the excavation have to keep their distance from the tank and the leach field, which on a small lot can settle the pool's location before taste gets a vote.
Then there is water. A great many of the properties we work on are within two hundred feet of a coastal feature, a pond, a salt marsh or the shore, and those fall under the Coastal Resources Management Council. A CRMC assent is its own application with its own review, and it can add months, not weeks. Inland, freshwater wetlands and their buffers are regulated by DEM. Neither is a reason not to build; both are reasons to know early.

A few Newport properties sit inside a historic district, which adds a review for anything visible from the street. And every pool in Rhode Island needs a barrier: a fence or equivalent at least four feet high with self-closing, self-latching gates, or an automatic safety cover that meets the standard. We design the barrier into the landscape from the start so it reads as a garden fence or a wall rather than a cage around the pool.
What the town wants to see
The building permit application for a pool is a package: a site plan showing the pool, equipment, setbacks and the barrier; the structural and plumbing drawings for the shell; the electrical plan, because everything within reach of the water has to be bonded and protected; and the gas line if there is a heater. A real site plan is the thing that moves the application along. A sketch on a survey from 1987 does not.
Because we draw the whole landscape, the drawings we submit show the terraces, walls, grading and drainage along with the pool. That matters more than it sounds. Where the water goes when it rains is a question the building official will ask, and on a sloped lot near a pond it is a question the neighbors will ask louder.

The calendar, honestly
Design: six to ten weeks. A site visit, a survey if you do not have a current one, a concept, a round of revisions, then the construction drawings. This is the part most worth not rushing, because every decision after it is cheaper on paper than in the ground.
Permits: three to eight weeks for a straightforward lot. Longer if the application needs a variance or a zoning board hearing, and considerably longer if CRMC is involved. We prepare and file the applications and we attend the hearings. The one thing we cannot do is make a board meet more often than it meets.
Construction: roughly three to five months from excavation to swimming. Layout and dig, steel, plumbing, shotcrete, then a cure. Tile and coping, the terraces and walls, the equipment pad and electrical. The interior finish goes in last and the pool fills the same day, and then there is a startup period where the water chemistry is managed daily while the finish cures. The full sequence is here. The landscape around it, planting and lighting, runs alongside and finishes after.
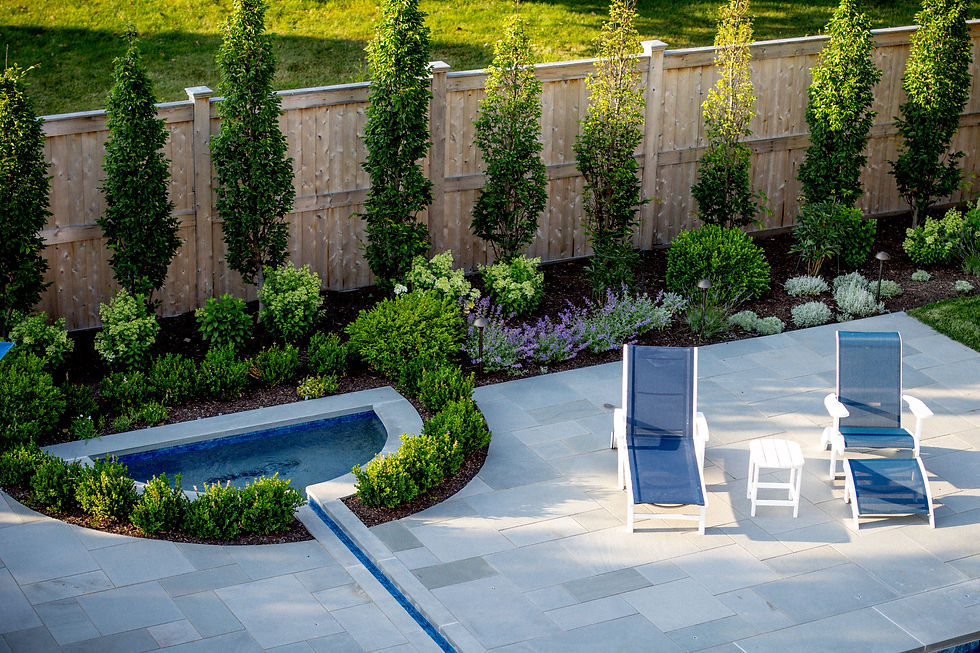
Sign in the fall. Draw through the winter. Dig in the spring. Swim in July.
Put together, a pool that is designed in October and permitted over the winter is in the ground by April and full by early summer. A pool that starts in April is usually a Labor Day pool, and in a busy year it is a next-year pool. Shotcrete and plaster both need the right temperatures, so there is a real season for this work, and the crews that do it well book up. The single most useful thing a client can do is start early.
What we handle
Survey coordination, the site plan and construction drawings, the building, electrical and gas applications, CRMC or wetlands filings where they apply, barrier design, and the inspections along the way. One studio draws the pool, files for it, builds it and opens it. If you are thinking about a pool for next summer in Newport, Middletown, Portsmouth, Jamestown, Little Compton or Tiverton, now is the time to walk the property. You can see our pool work on the pools page or read what to look for in a Newport gunite pool builder.
O'Connor Design Build is a Certified Genesis Pool Builder and the recipient of the 2026 Preservation Society of Newport County Laurel Award for Horticulture.


Comments